
Not every part of a hospital needs the same cleaning setup. An isolation ward has very different requirements from a waiting area, and a general ward calls for a different routine than an operating theatre. Instead of listing equipment by category, it often helps to think in terms of where it’s actually being used.
Here’s a practical breakdown of cleaning equipment for hospital departments, organised by zone, to help facilities teams plan procurement more accurately.
General Wards and Patient Rooms
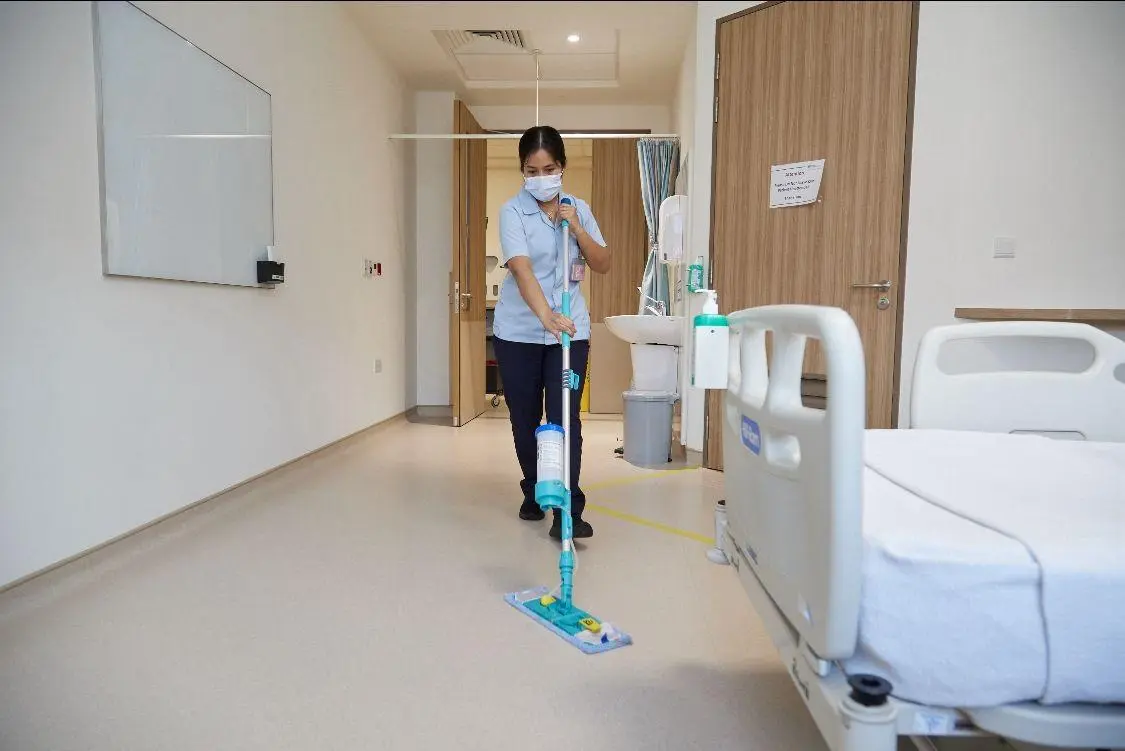
General wards see constant movement from staff, patients, and visitors, which means floors and touchpoints need attention multiple times a day. Floor cleaning tools paired with a proper mopping bucket system keep floors consistently clean between rounds without slowing staff down.
Microfibre cloths are essential here for wiping down bed rails, call buttons, and side tables, surfaces patients touch constantly throughout the day. Colour-coding cloths by ward or task helps prevent cross-contamination between rooms, especially when the same cleaning staff move between multiple patients in a single shift.
Scheduling matters as much as the tools themselves. Wards with higher patient turnover, such as those near admissions or discharge, often benefit from more frequent spot-cleaning passes rather than relying solely on a single deep clean per shift.
ICU and Isolation Rooms
Intensive care and isolation areas call for a stricter setup than general wards, since infection control risks are higher and margins for error are smaller. Spray bottles labelled clearly by solution type help staff apply the correct disinfectant to the correct surface without confusion during time-sensitive cleaning windows.
Smaller, more manoeuvrable equipment tends to work better in these spaces than bulkier machines, since ICU and isolation rooms are often tighter and more crowded with medical equipment than a standard ward. Dedicated tools kept within the room itself, rather than shared trolleys moving between spaces, also reduce the risk of carrying contamination from one isolation room to another.
Staff working in these zones also benefit from equipment that’s quick to sanitise between uses. Tools with fewer crevices and simpler designs are generally easier to disinfect thoroughly than more complex machinery, which matters when turnaround time between cleanings is tight.
Operating Theatres and Sterile Areas
Operating theatres require the highest standard of cleanliness in the building, and the equipment used here needs to hold up to frequent, thorough sanitising between procedures. Floor cleaning tools dedicated solely to theatre use, never shared with general ward equipment, are a baseline requirement most facilities already follow.
Between-case turnover cleaning depends heavily on having enough microfibre cloths and clearly labelled spray bottles on hand so staff aren’t waiting on supplies during tight scheduling windows. Every minute spent searching for a clean cloth is a minute added to turnover time between surgeries.
Storage matters too. Keeping theatre-dedicated equipment in a fixed, labelled location near the theatre itself, rather than a shared central store, avoids delays and reduces the temptation to grab whatever’s nearest during a rushed changeover.
Waiting Areas and Public Spaces
Lobbies, waiting rooms, and corridors handle heavy foot traffic throughout the day, which means floors wear down faster and need equipment built for coverage rather than precision. Floor polishing machines keep large open areas looking presentable and help maintain a professional first impression for visitors and patients arriving at the facility.
Industrial vacuum cleaners with strong filtration are particularly useful in these spaces, since waiting areas often have the highest concentration of people passing through, and dust or allergens circulating here affect a wider group than in a single patient room.
Seating areas and reception counters also see heavy contact throughout the day, so pairing floor equipment with a regular wipe-down routine for chairs, counters, and door handles rounds out a complete approach to these high-traffic zones.
Restrooms and Washrooms
Public and staff restrooms across a hospital need constant restocking and disinfection, given how frequently they’re used throughout the day. Soap dispensers and sanitiser dispensers placed at every sink support consistent hand hygiene, which matters even more in a hospital setting than almost anywhere else in the building.
Tissue dispensers and stainless steel bins with tight-fitting lids round out a washroom setup that can withstand chemical wipe-downs without corroding or degrading over time, unlike standard plastic fittings used in lower-traffic buildings.
Waste Collection and Disposal Points
Waste handling looks different depending on where it’s collected. At the point of care, pedal bins allow hands-free disposal, which matters when staff are moving between patients and shouldn’t be touching bin lids with contaminated hands. For central collection points and corridors, wheelie bins handle bulk volume more efficiently than smaller bins that need constant emptying.
Placement is often the deciding factor in how well a waste system actually works. Bins positioned right at the point of care get used correctly and consistently, while bins tucked away down the corridor tend to get bypassed, especially during busy shifts.
Corridors and Transport Routes
Hospitals move a lot through their corridors, from stretchers to medication carts to visitors, which means these areas need durable equipment that can be deployed quickly without disrupting traffic flow. A cleaning trolley stocked and ready at each floor or wing cuts down on staff walking long distances back to a central storeroom mid-shift.
Keeping trolleys standardised across floors, same layout, same stock, also makes it easier to train new staff and spot missing supplies at a glance, rather than each floor developing its own inconsistent setup over time.
Building a Zone-Based Procurement List
Thinking in terms of zones rather than equipment categories alone makes it easier to budget accurately and avoid both overstocking low-risk areas and underequipping high-risk ones. A general ward and an ICU room might use some of the same base equipment, but the quantity, dedicated use, and replacement frequency will differ significantly between the two.
If you’re mapping out cleaning equipment for hospital departments and want help matching the right setup to each zone, our team at Jacleen can walk through your facility’s layout with you. Just drop us a message on WhatsApp and we’ll help you put together a list that fits.